Quality Assurance
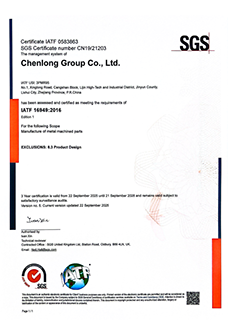
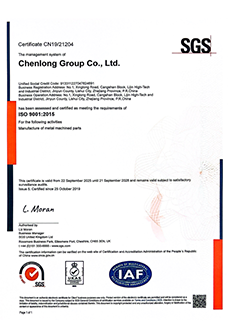
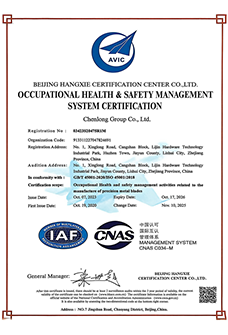
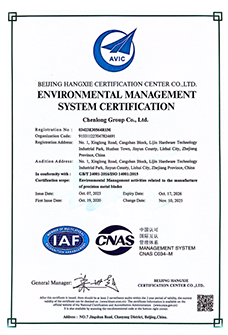
Quality Assurance
Quality is our top priority. We are committed to delivering defect-free precision machined parts, stamped components, and custom equipment on time, while consistently meeting and exceeding customer expectations. What sets us apart from our competitors is our strict focus on quality throughout every stage of production.
Continuous improvement is deeply embedded in our operations, covering teamwork, training, education, and advanced quality planning to ensure long-term manufacturing excellence.
Our in-house quality engineers perform process inspections for every batch of parts to ensure compliance with strict customer standards. In addition, we collaborate with accredited third-party laboratories to certify materials, surface treatments, heat treatments, coatings, and customer-specific testing requirements.
Quality Compliance Process
1. Technical Review
During the quotation stage, manufacturability is evaluated and design improvement suggestions are provided. After order confirmation, engineering teams recheck drawings to ensure process accuracy and production planning.
2. Incoming Material Inspection
All raw materials are inspected for dimensions, mechanical properties, and spectral analysis to verify grade, size, and quantity compliance.
3. CNC Setup Verification
IPQC inspectors verify key dimensions during machining setup according to process drawings.
4. First Article Inspection
The first produced part undergoes full inspection to ensure compliance. During mass production, periodic sampling inspections are conducted to maintain consistent quality.
5. Non-Conformance Analysis
If defects are detected, production is immediately paused for root cause analysis, corrective actions, and validation before resuming.
6. Final Inspection
OQC uses CMM (Coordinate Measuring Machine), vision systems, micrometers, hardness testers, and surface roughness testers to inspect all critical dimensions. Inspection reports are provided to customers and archived.